f

SPB System®

A proven, patent-pending Simplified Precast Building System built for maximum efficiency and flexibility. By combining standard precast components into adaptable modules, it delivers predictable timelines, streamlined site management, and highly scalable construction solutions.

About SPB System®

The SPB System® (Simplified Precast Building System) is a proven IBS construction method designed to make IBS implementation easier, faster, and more cost-effective. Developed by Space Flair Sdn Bhd and licensed to PPSB, it combines flexible design modules with PPSB’s certified manufacturing and installation expertise.SPB System® also incorporates a patent-pending IBS construction innovation.

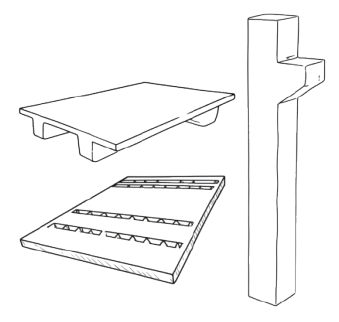
Standard Pool of Precast Components

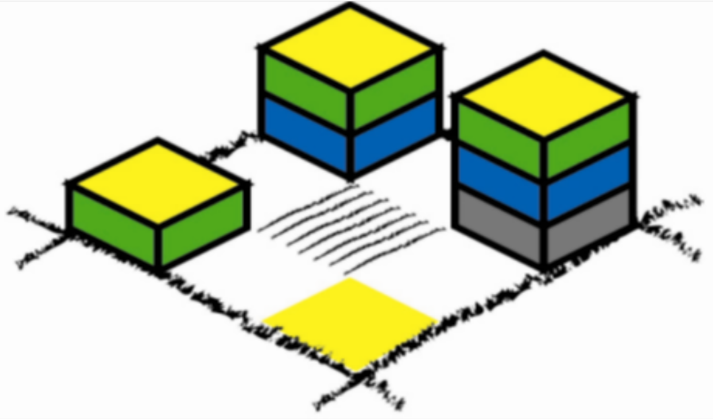
The SPB System® simplifies IBS construction by allowing various building types to be created through selecting and configuring a few standard precast components from a common pool, forming the six basic IBS modules. The standard pool of precast components are:

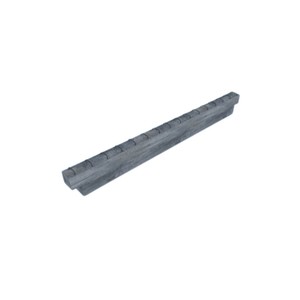
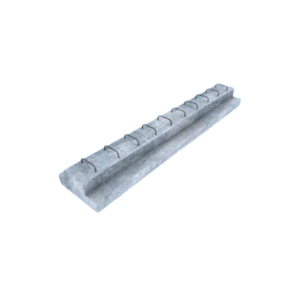
Beam
In-situ / Precast Column
Half Slab
Inverted T Beam
Double T Slab
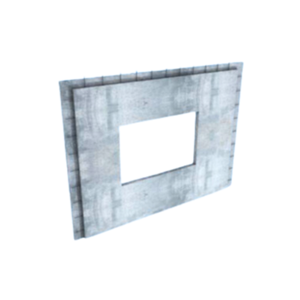
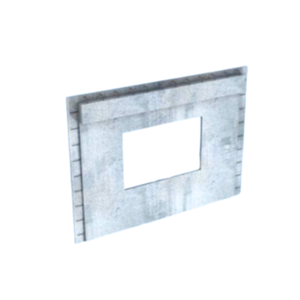
Load Bearing Wall
Beam Wall
Staircase
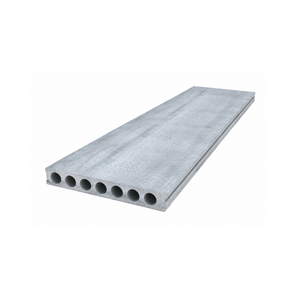
* Hollowcore Slab

*We collaborate with other precasters for this precast element. 

SPB System® Modules

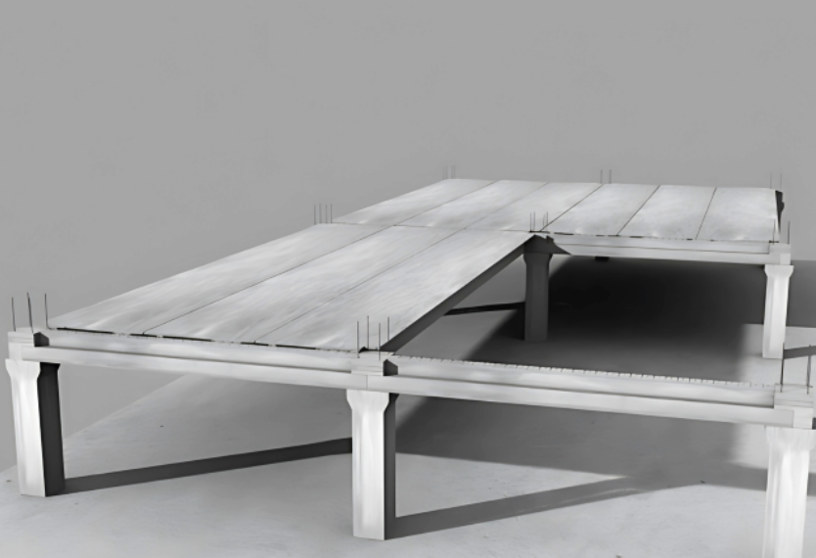
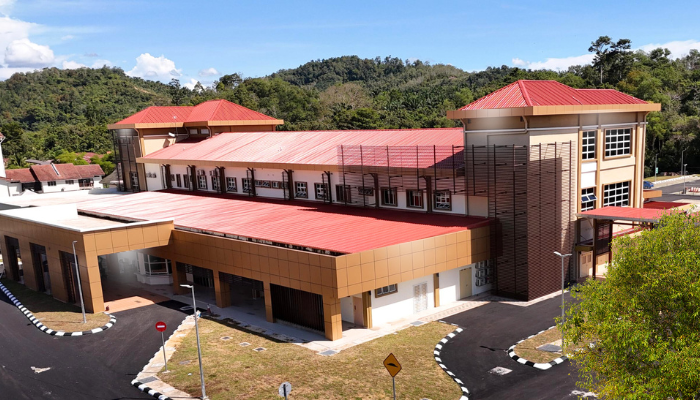
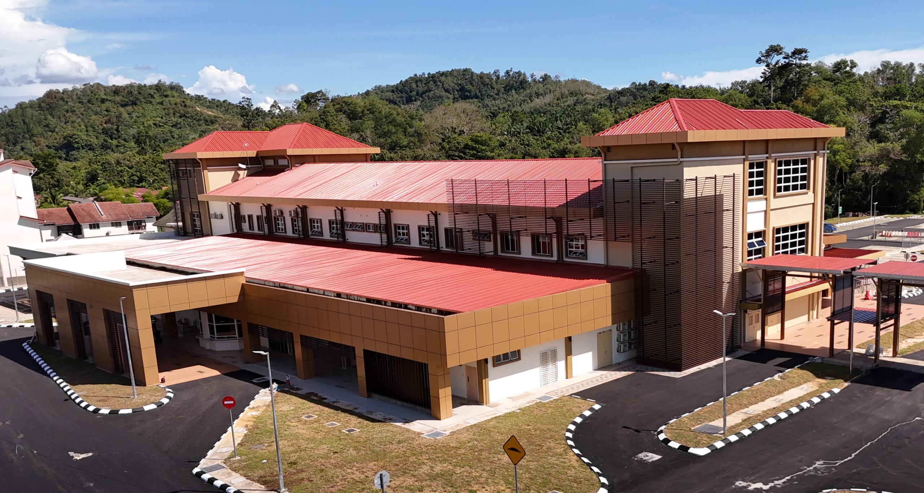
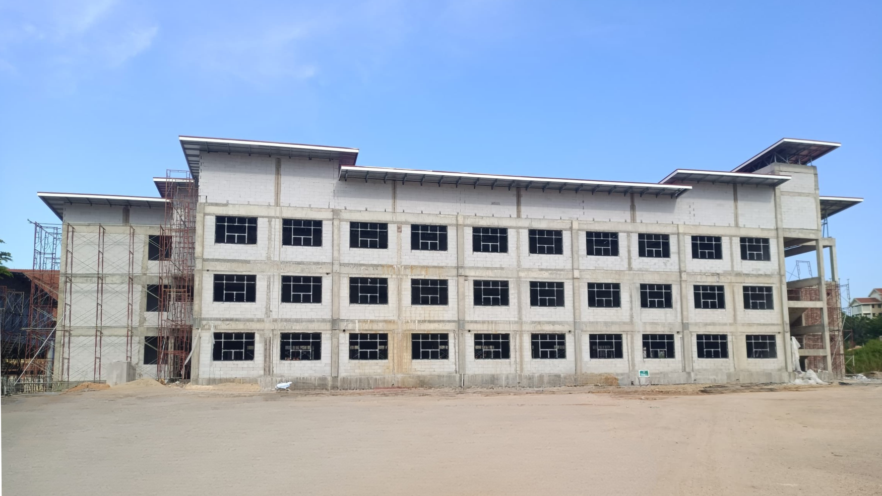
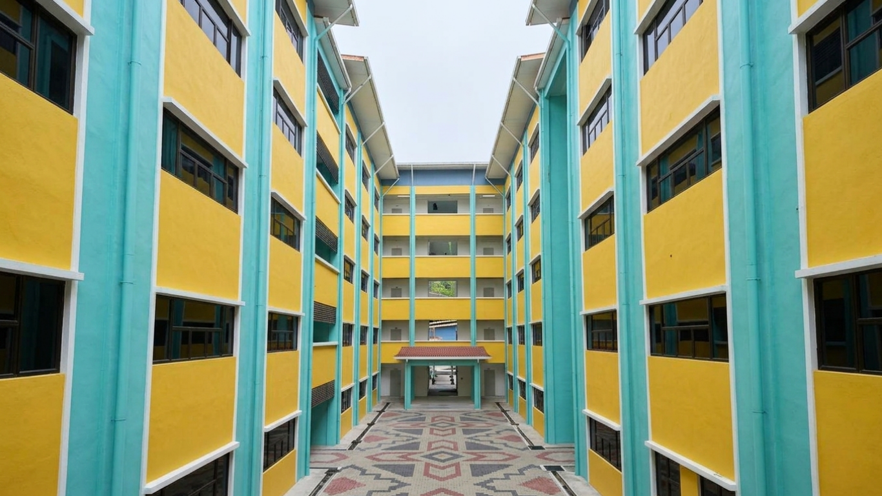
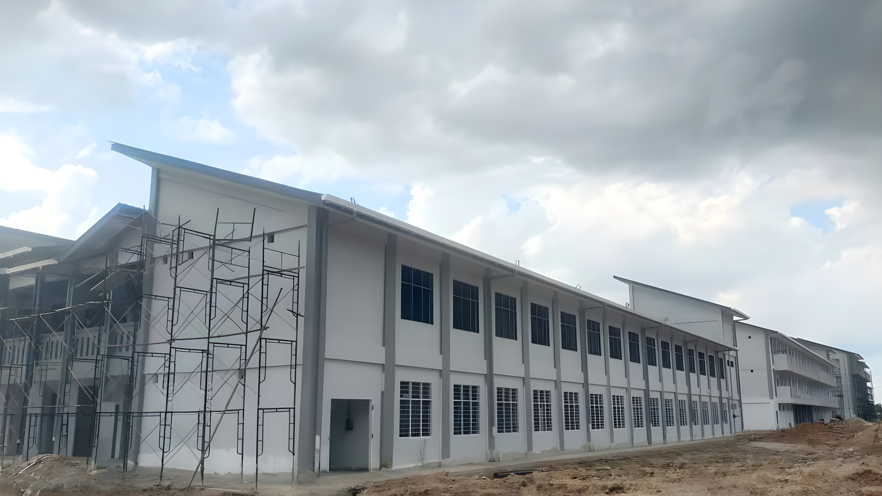
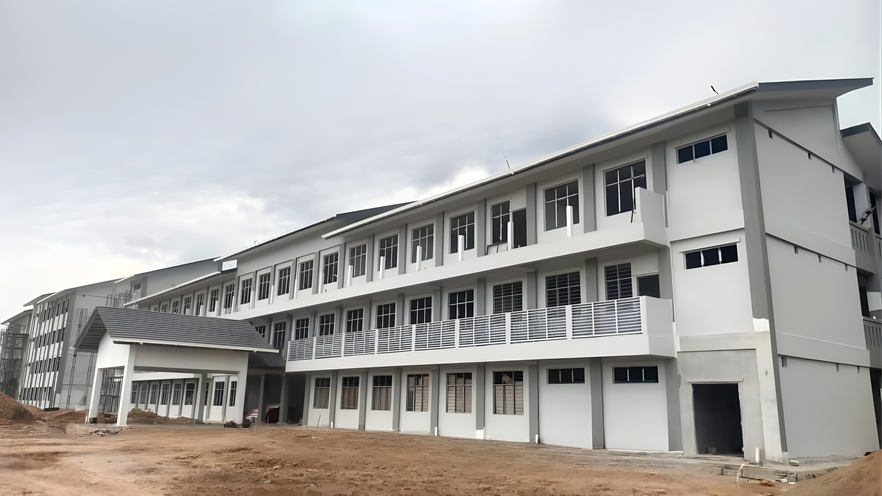
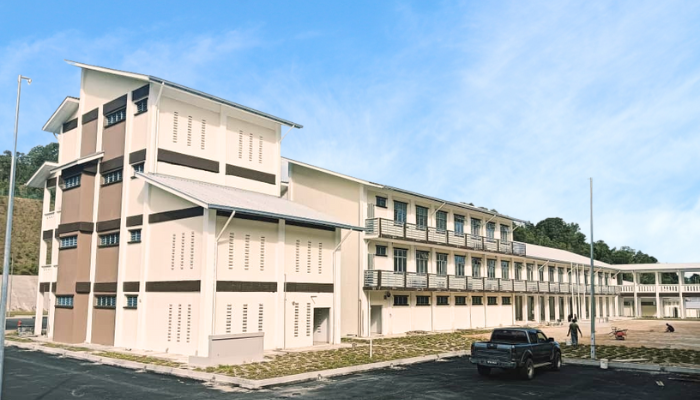
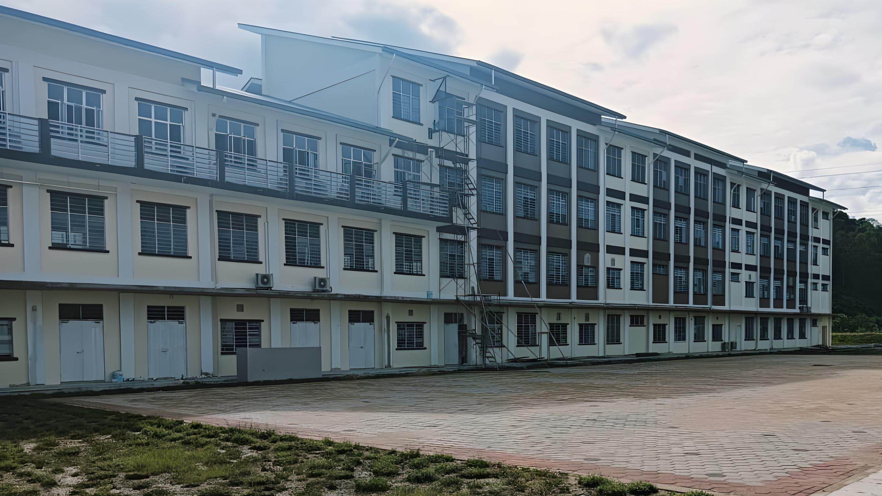
Short Span Frame Module

Description:

For spans up to 9m, using lighter precast elements for easy transport and installation.

Applications:

Offices, schools, universities, hostels, hospitals, apartments, terrace houses.

Strength:

Affordable and practical for medium-scale projects.

Short Span Frame Module

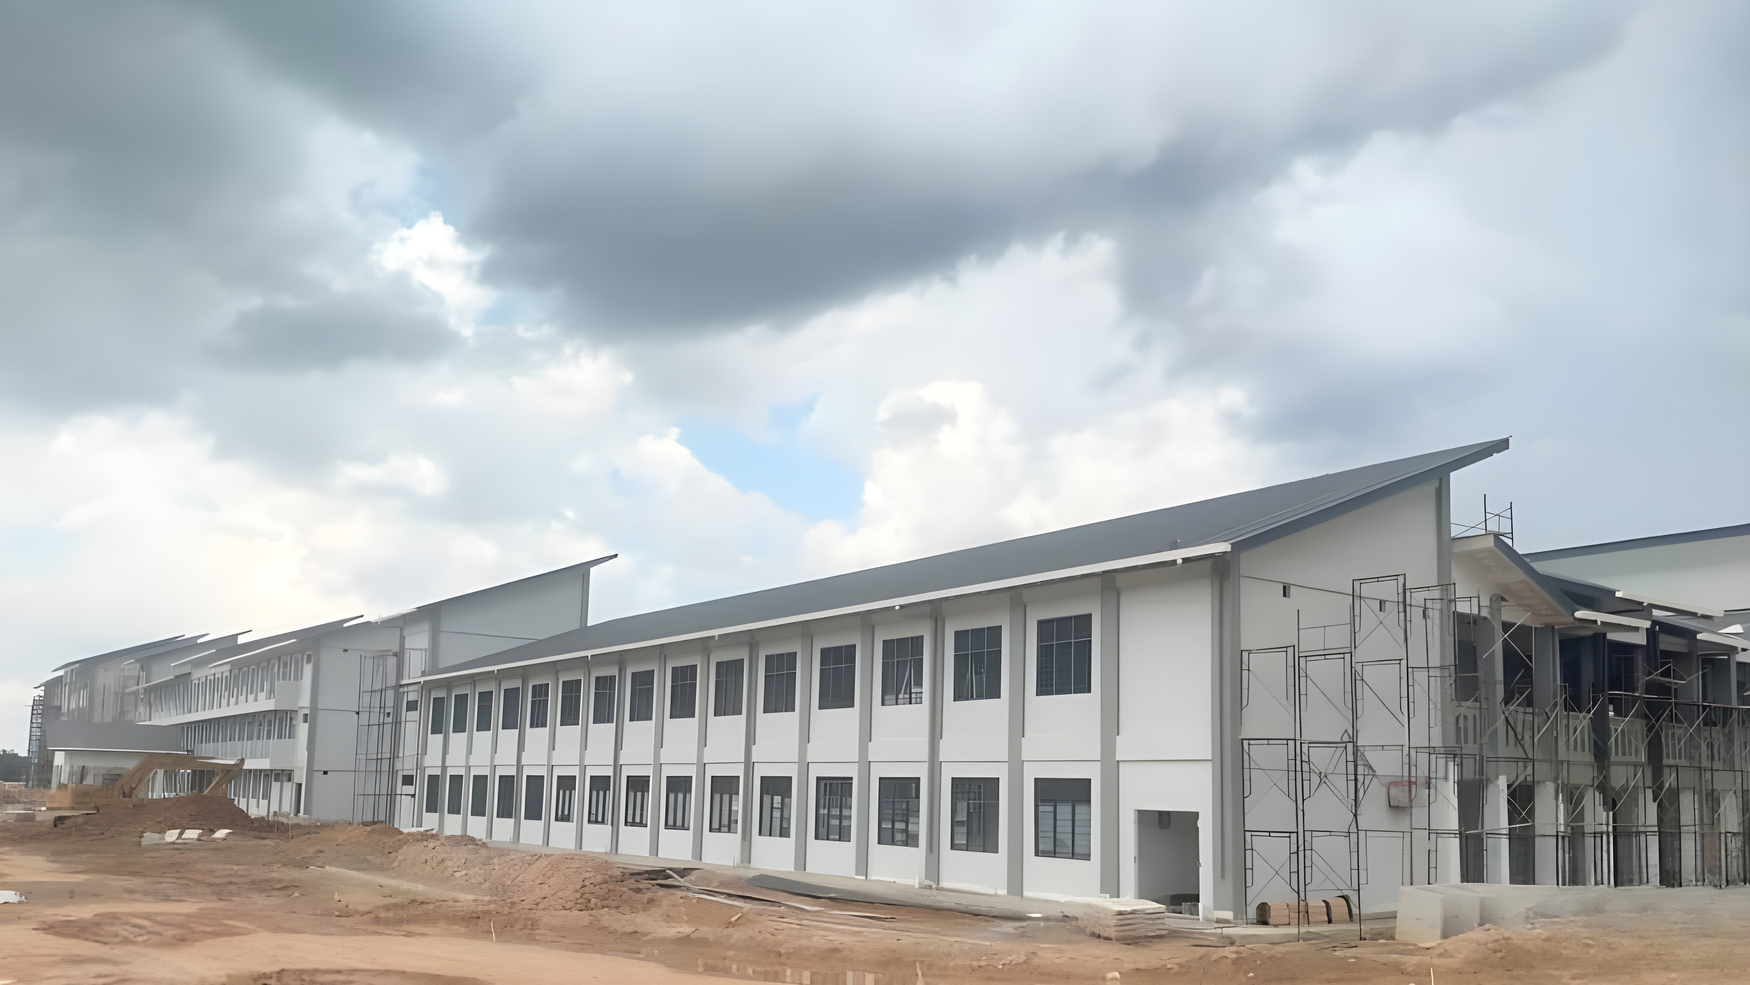
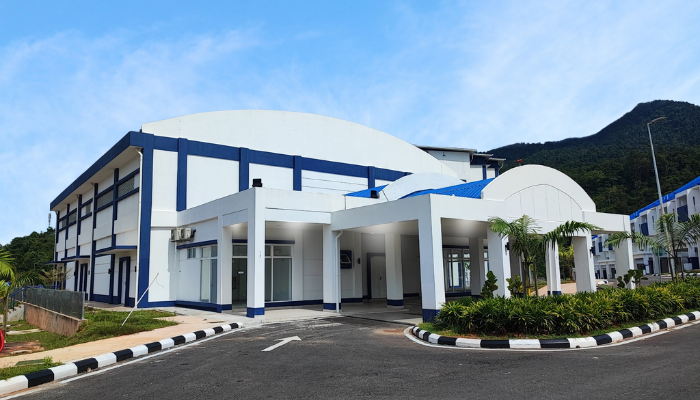
Long Span Frame Module

Description:

Designed for spans exceeding 9m, minimizing internal columns.

Applications:

Car parks, warehouses, industrial facilities, auditoriums.

Strength:

Open layouts and greater flexibility in usage.

Long Span Frame Module

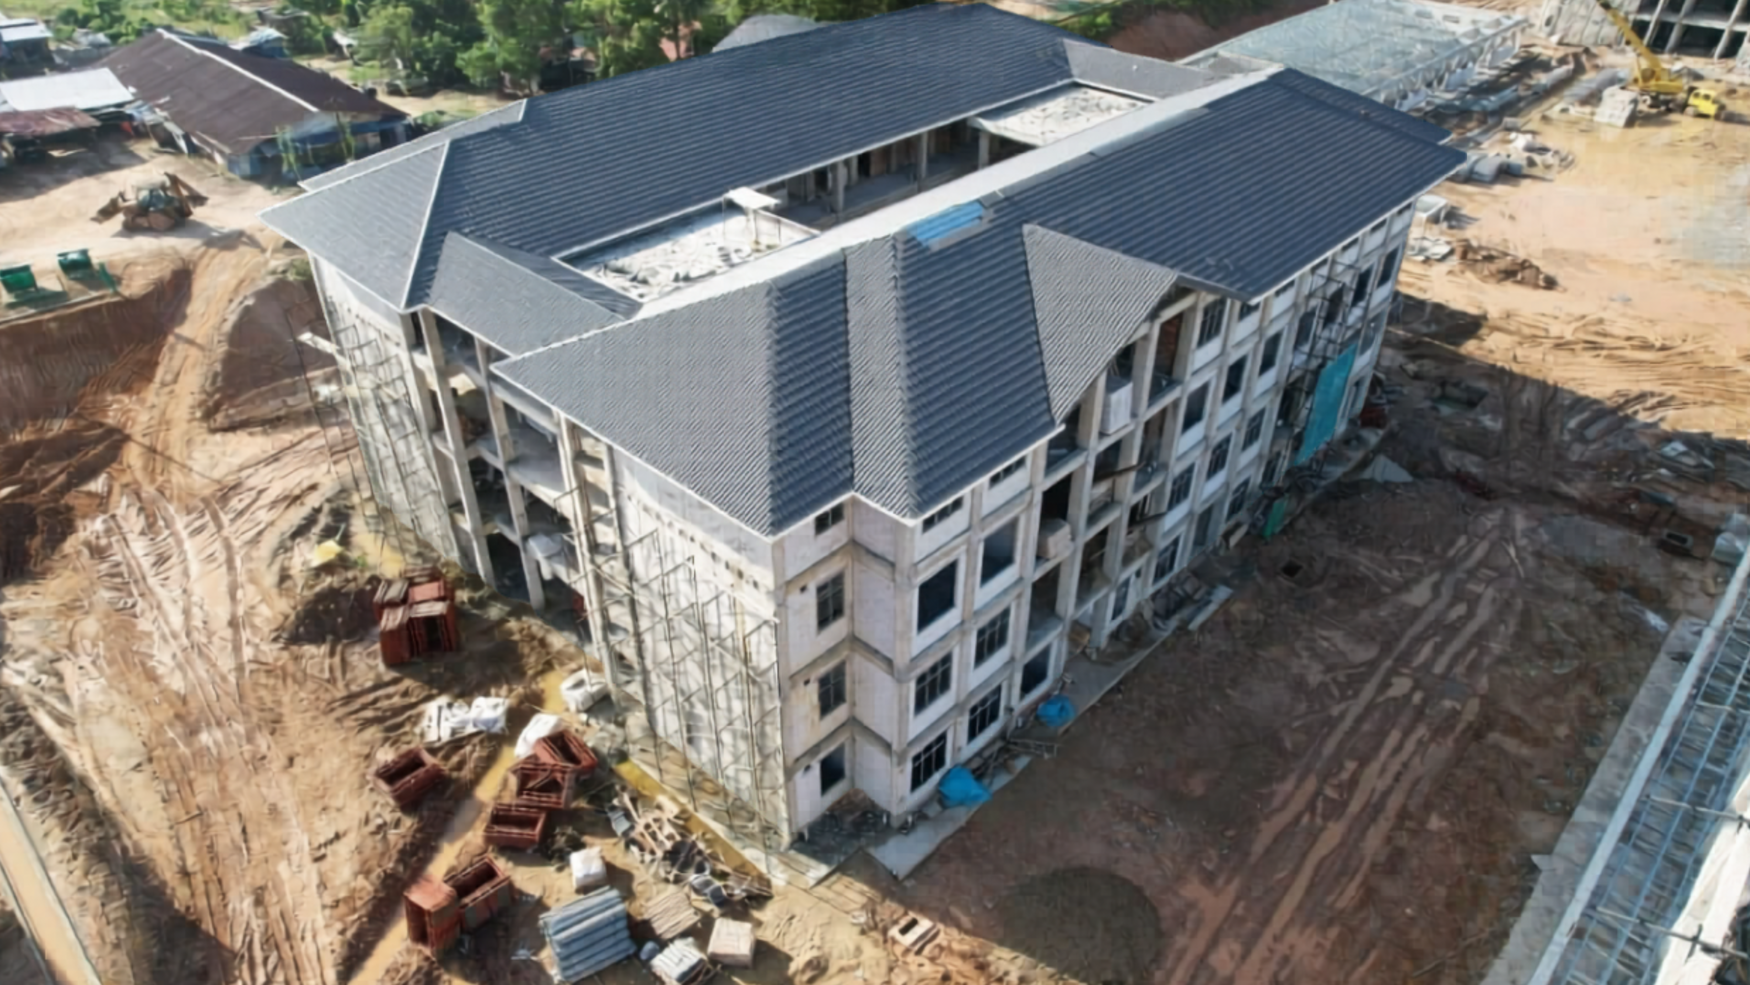
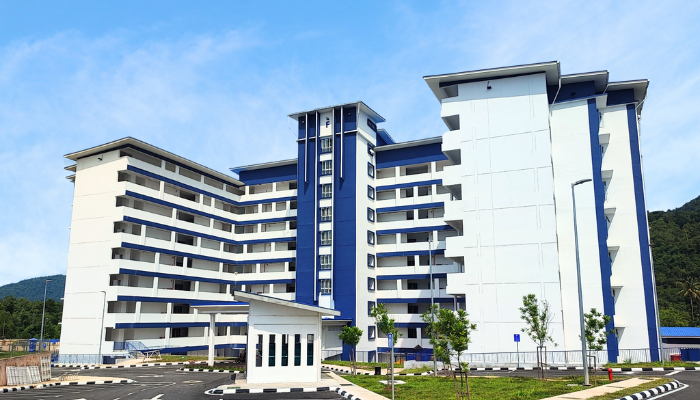
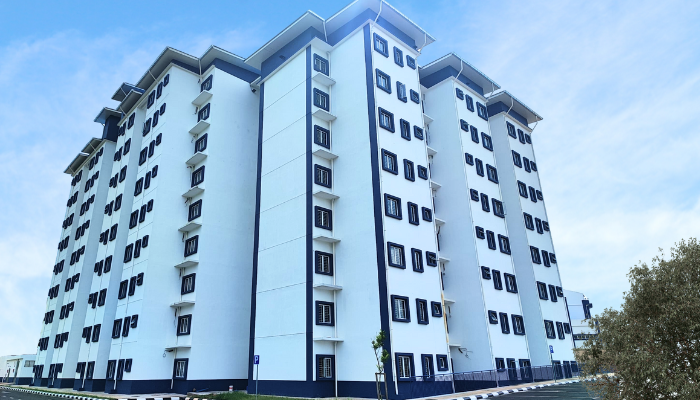
Beam-Wall Module

Description:

Uses load-bearing walls and beams to eliminate internal columns, maximizing usable space.

Applications:

High-rise apartments, residential towers.

Strength:

More usable floor area, flexible layouts.

Beam Wall Module

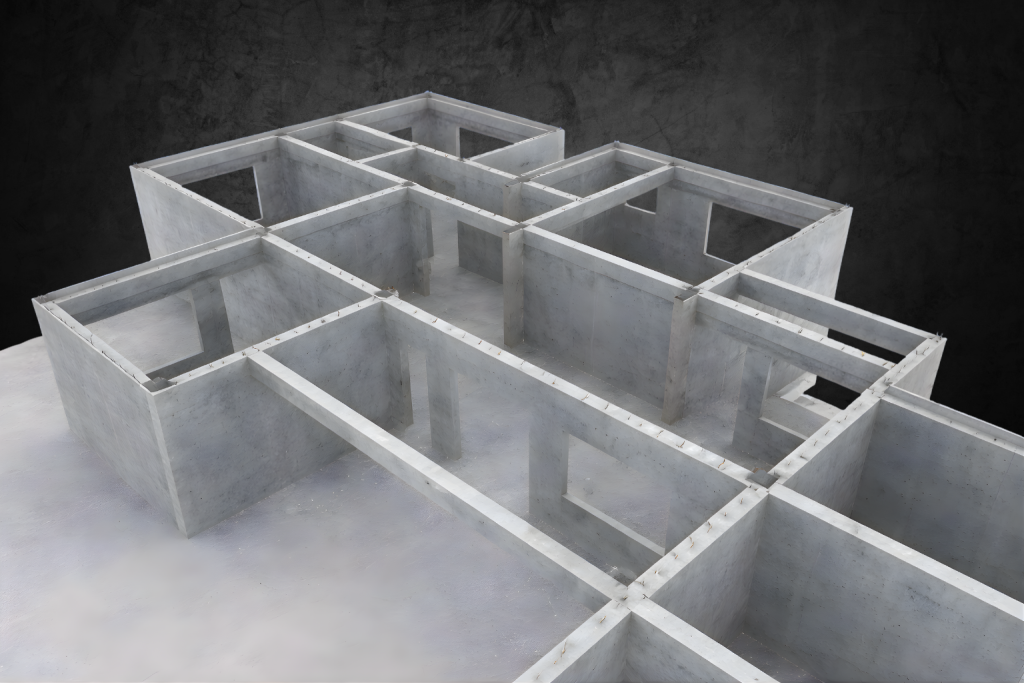
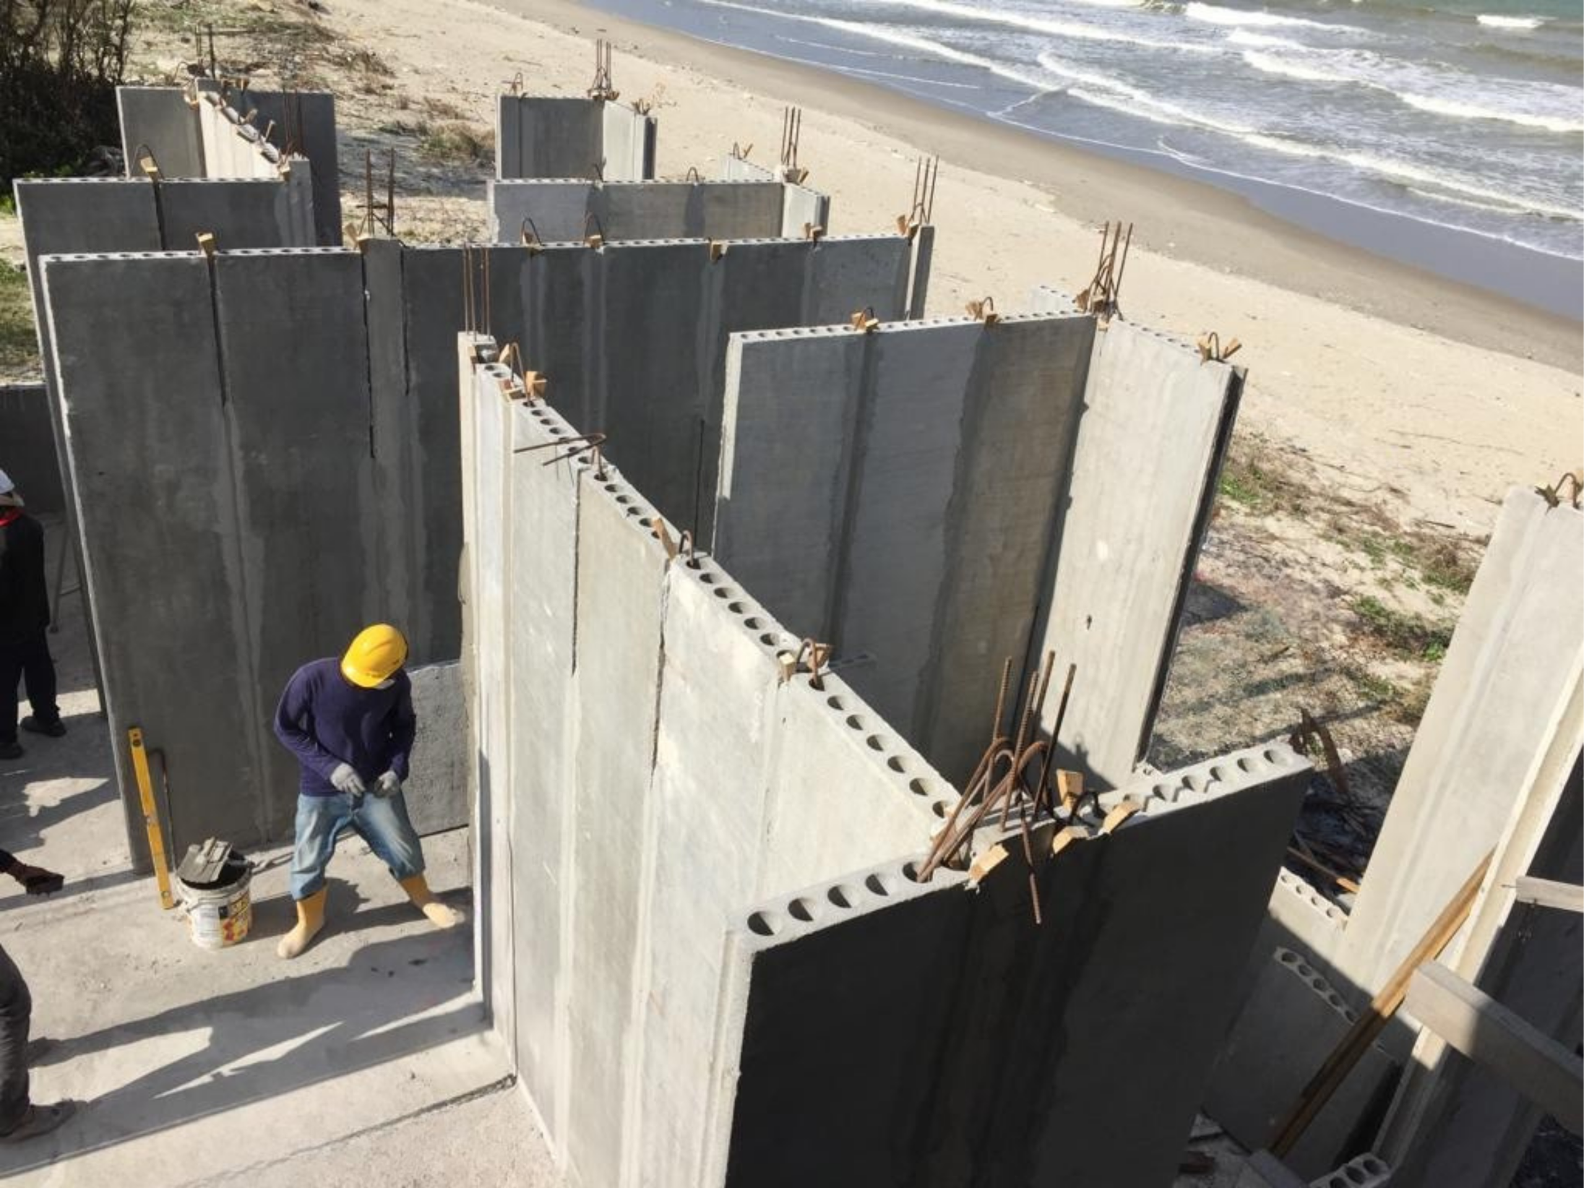
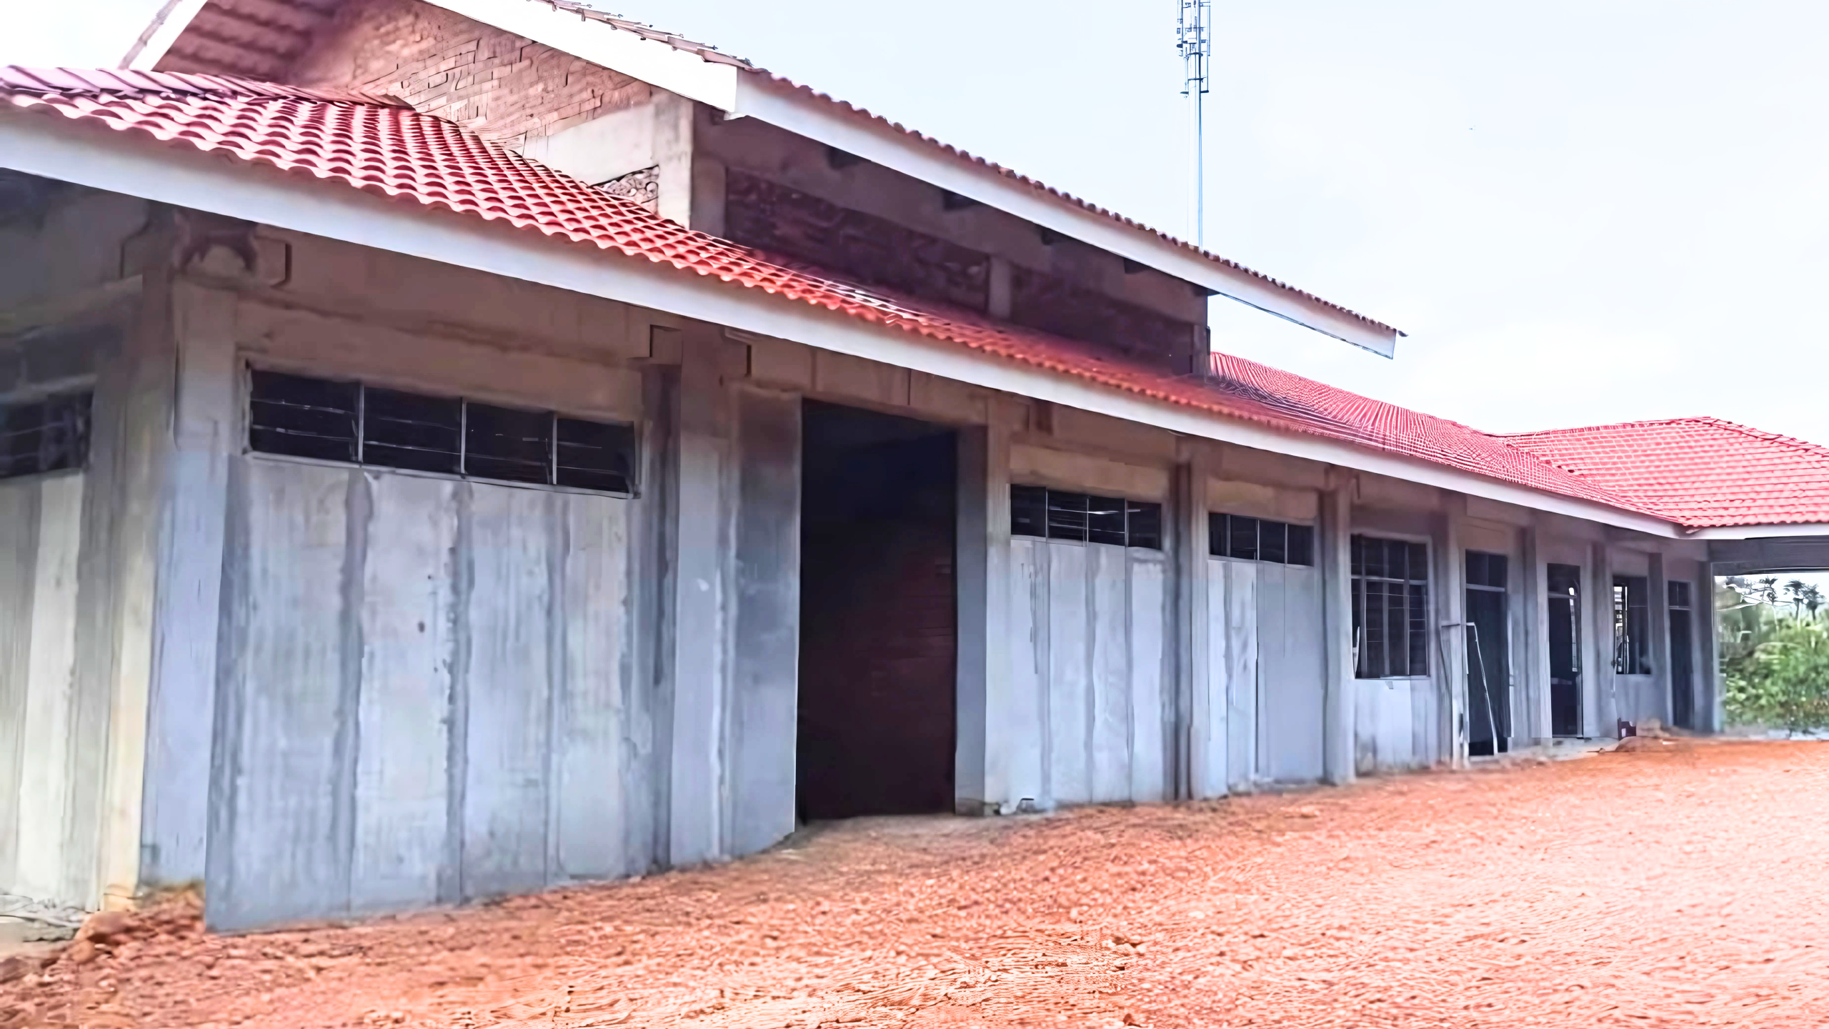
Load Bearing Wall Module

Description:

Walls engineered to carry both vertical and horizontal loads, with integrated M&E systems.

Applications:

Low-rise apartments, residential projects.

Strength:

Faster installation, reduced finishing work.

Load Bearing Wall

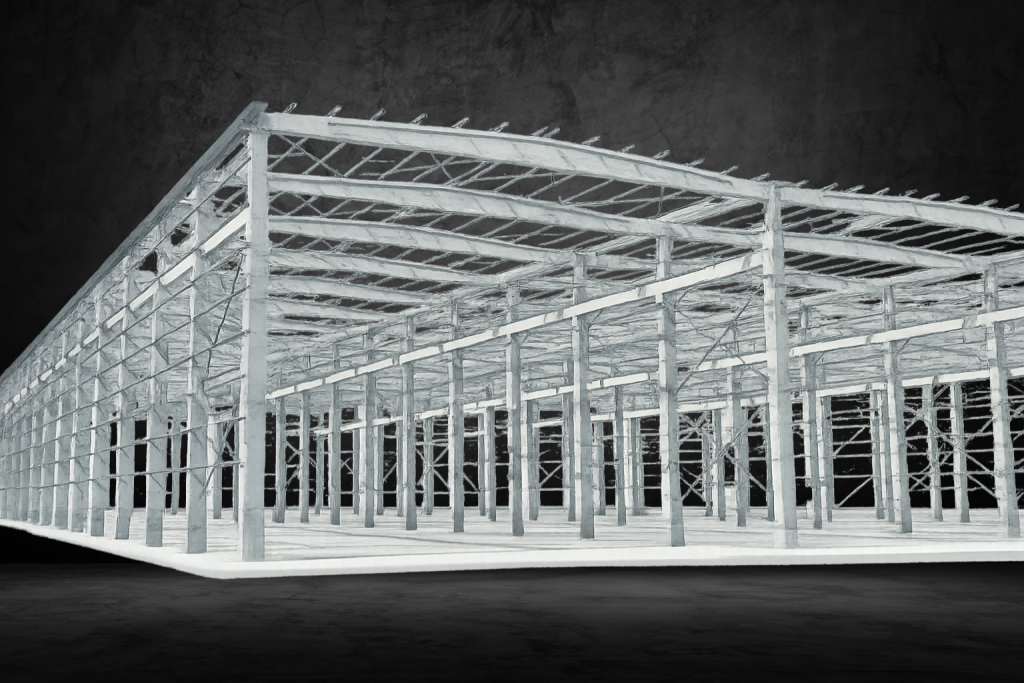
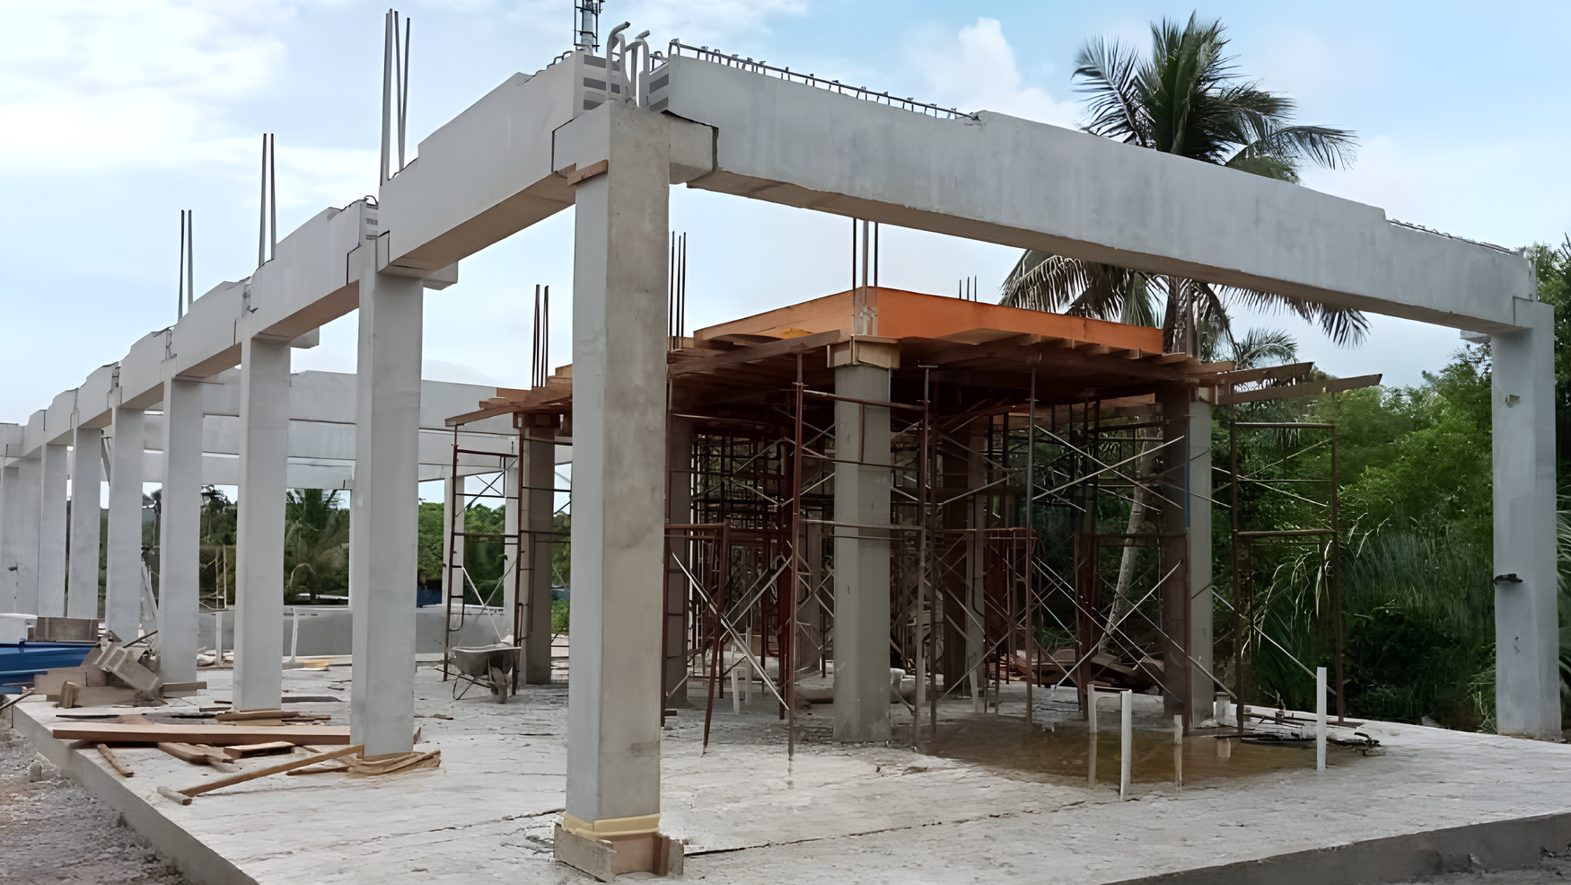
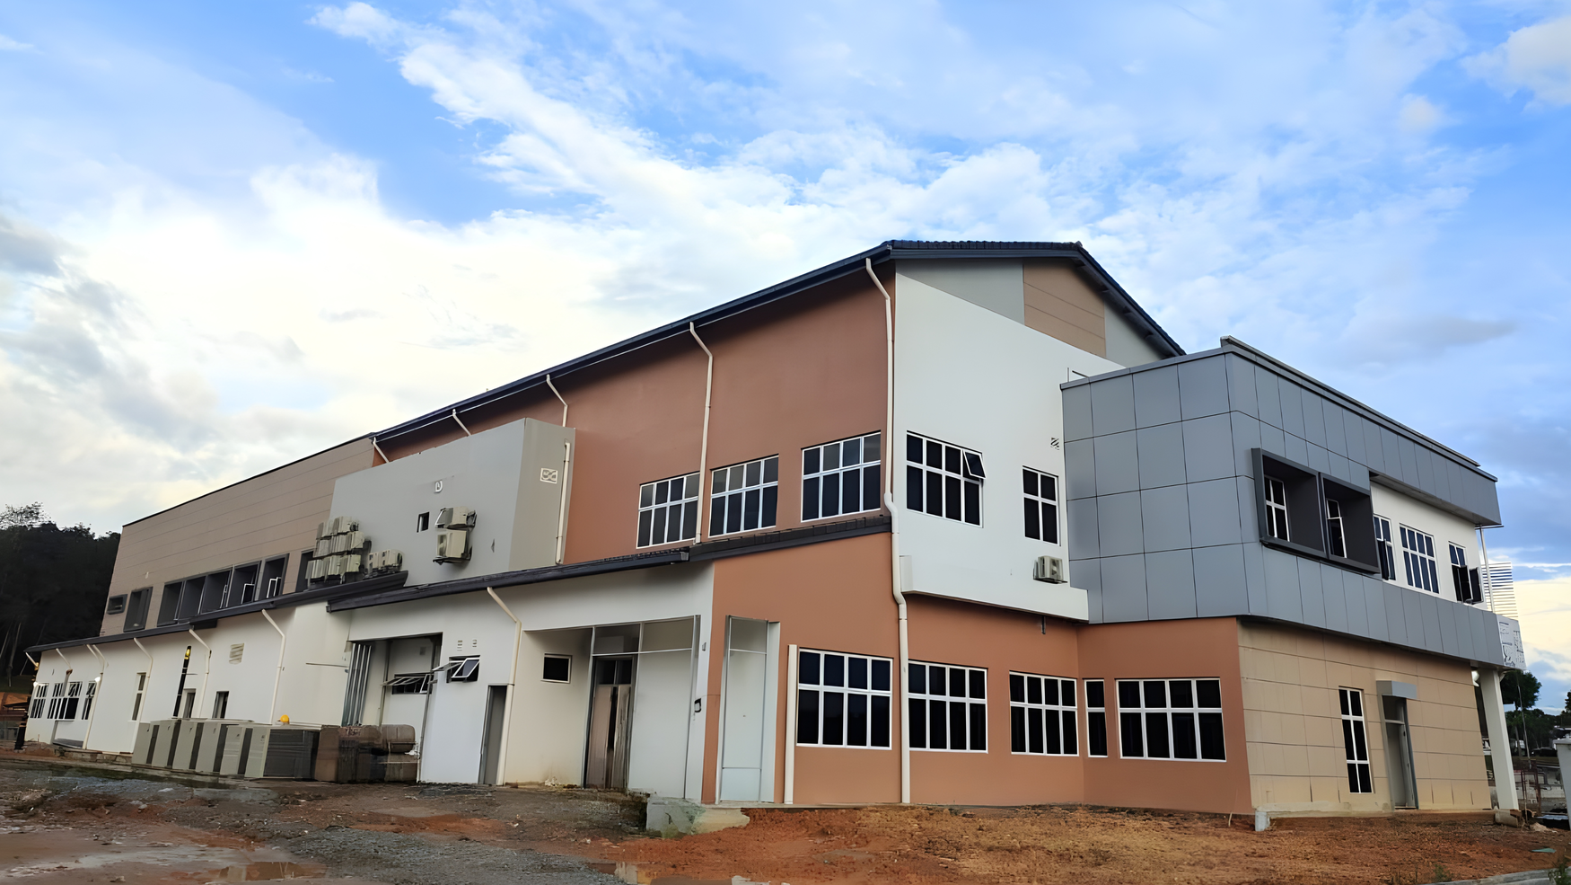
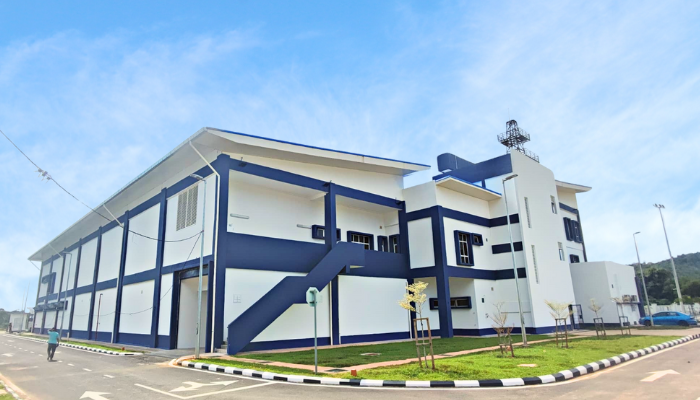
Precast Frame System for Factory

Description:

Precast columns, beams, and slabs manufactured in controlled factory environments.

Applications:

Factories, large-span industrial facilities.

Strength:

High quality, long-lasting, cost-effective alternative to steel structures.

Precast Frame System for Factory Module

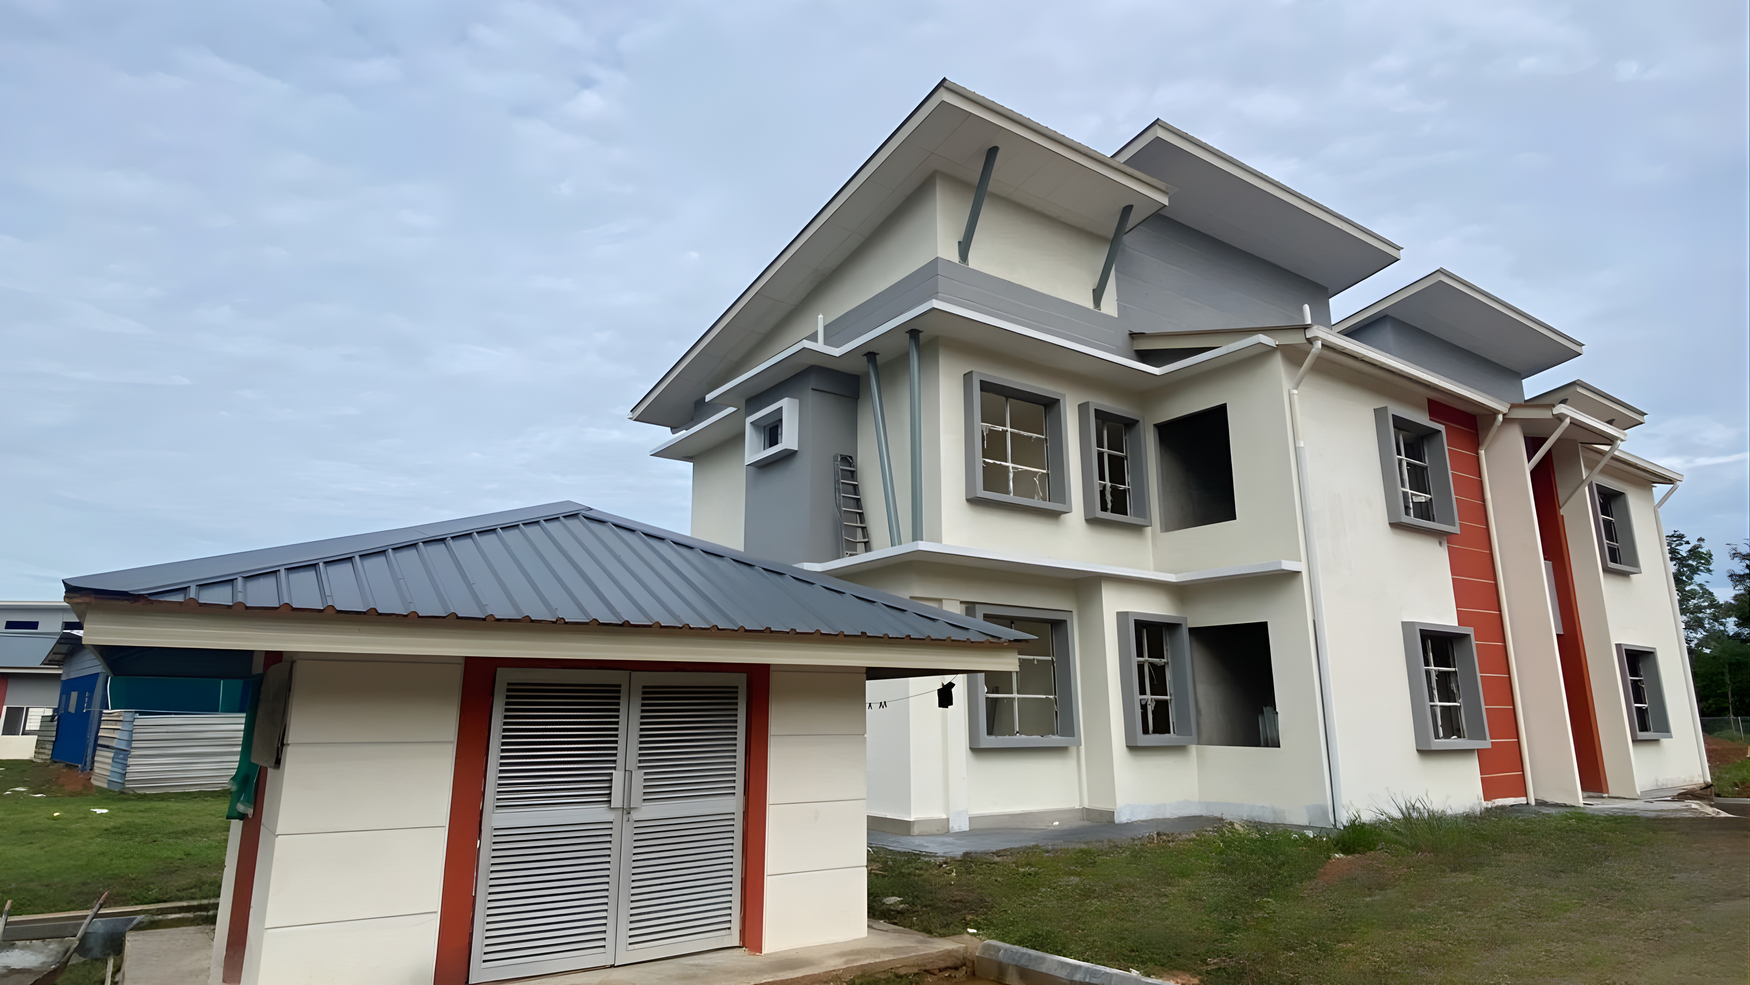
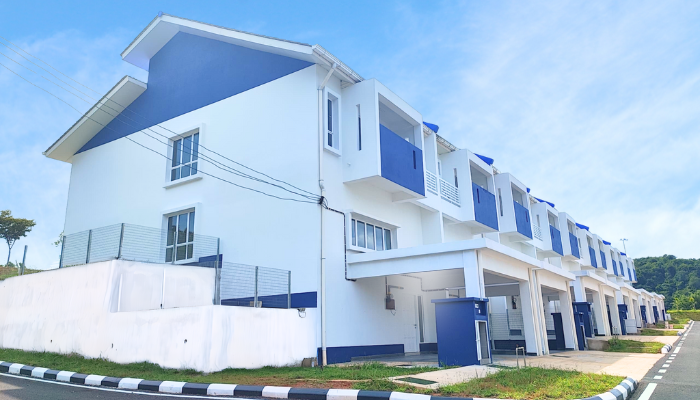
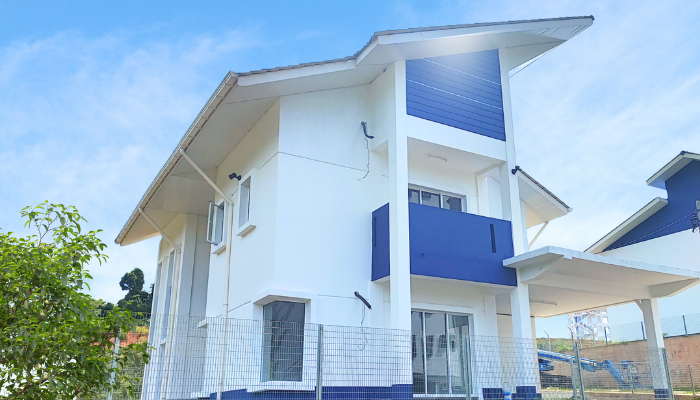
Terrace Houses Wall System Module

Description:

Specialized precast wall panels designed for terrace houses project.

Applications:

Terrace houses.

Strength:

Rapid installation facilitated by integrated mechanical and electrical systems within the wall panels.

Terrace Houses Wall System Module

Key Advantages of the SPB System®

Redefining modern building standards through precise fabrication and systematic assembly.

Full Control of Precast Schedule

Predictable timelines, fewer delays.

Very Simple Precast System

Easier to design, manage, and execute.

Common Precast Components

Standardized parts for consistency and efficiency.

Flexibility in Component Choices

Adaptable to a wide range of building types.

Ease in Site Installation & Management

Minor supervision required on-site.

Built On Coordination, Delivered with Reliability. Built On Coordination, Delivered with Reliability.